
Views - Golf Course
Address
6634 Sam Iorfida Drive, Niagara Falls, ON
Price
$ 899,999
Property Attributes
- MLS#X13045698
- TypeSingle Family
- Listing Status Price Change
- CityNiagara Falls
- Area220 - Oldfield
- Neighbourhood220 - Oldfield
- Postal CodeL2G 7H8
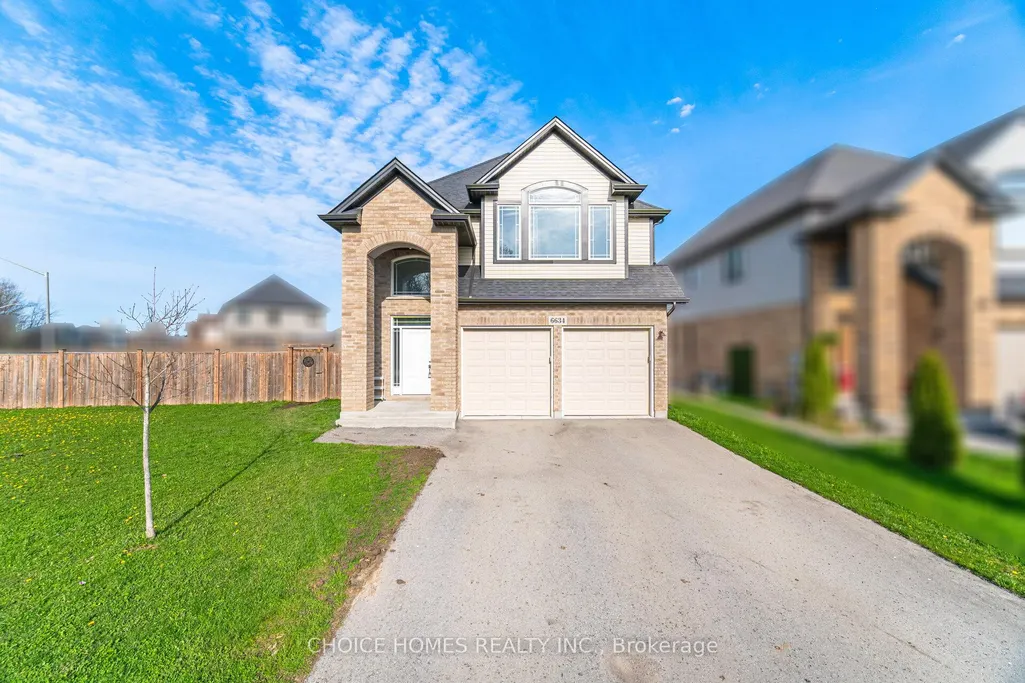
- Style2-Storey
- Taxes$ 7710
- Price$ 899,999
- Bedrooms5
- Full Bathrooms5
- Half Bathrooms0
- Sqr Footage2500-3000
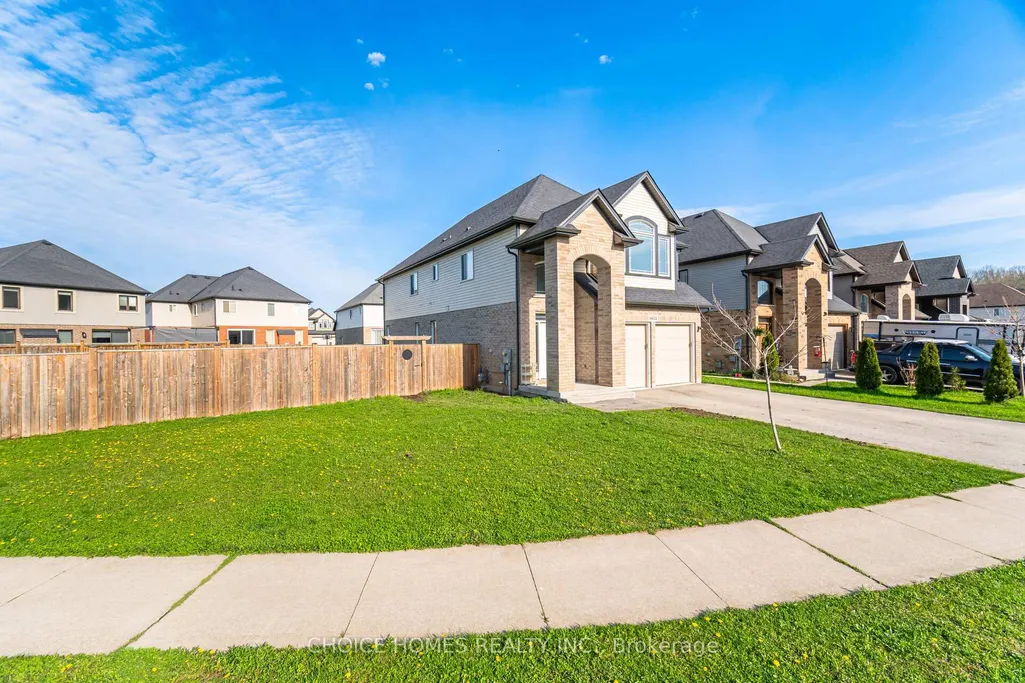
- Lot Size0.25 Acres
Data Source:
Toronto Real Estate Board (TRREB)
Property Description
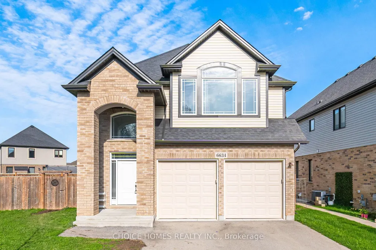
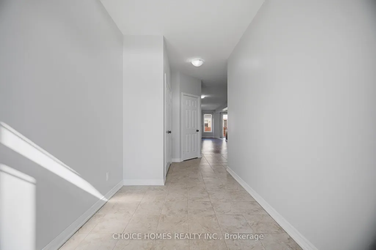
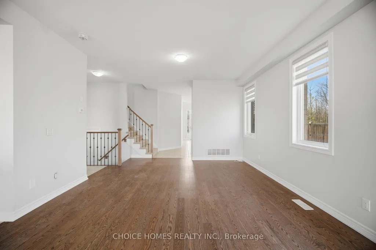
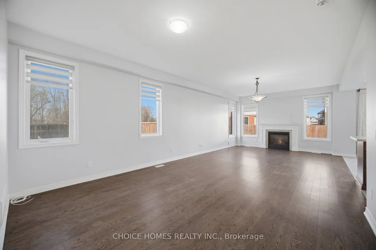
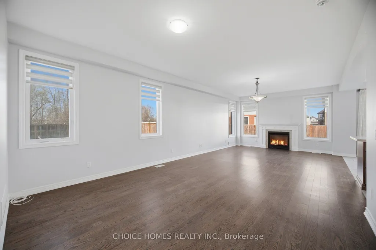
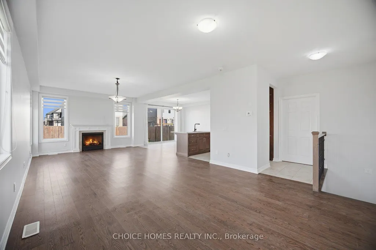
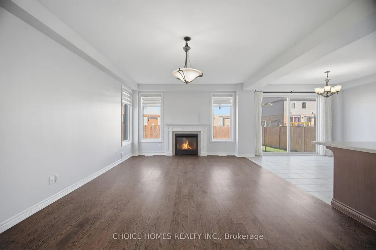
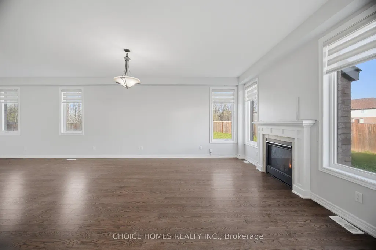
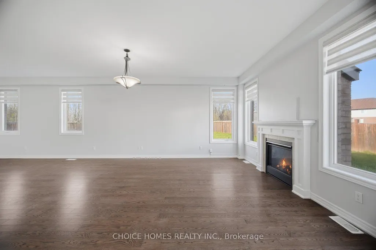
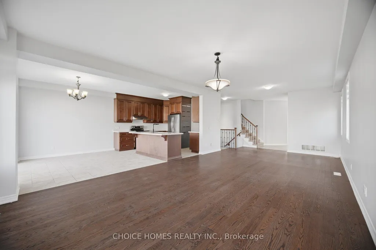
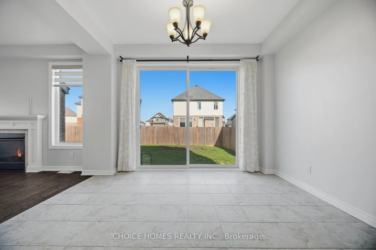
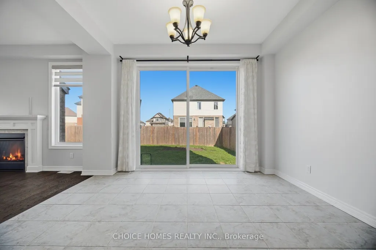
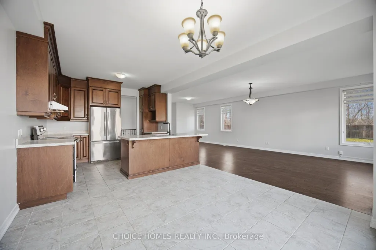
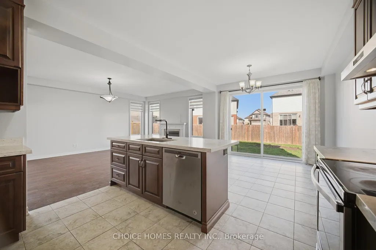
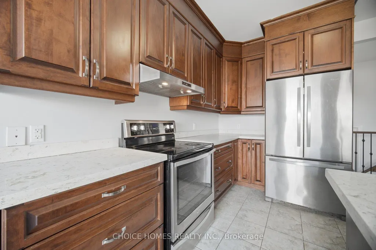
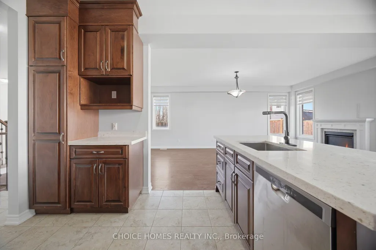
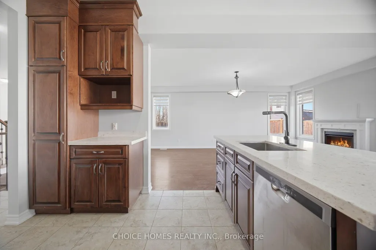
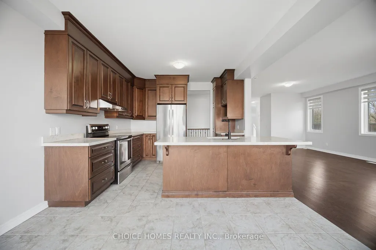
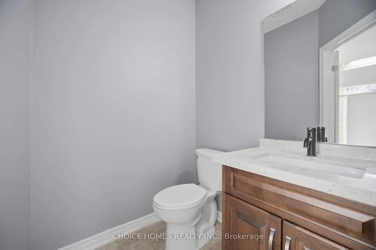
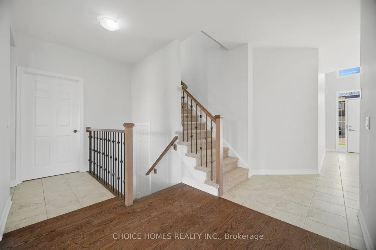
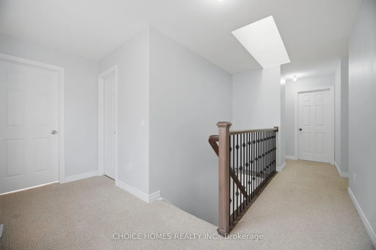
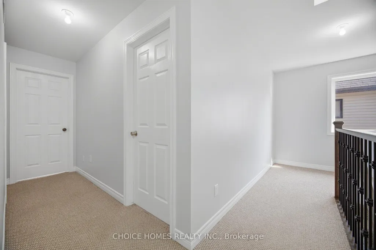
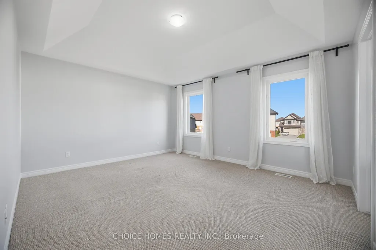
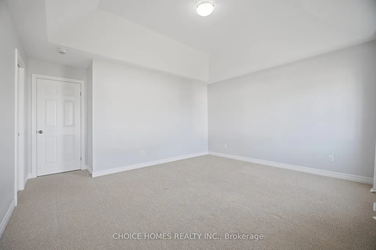
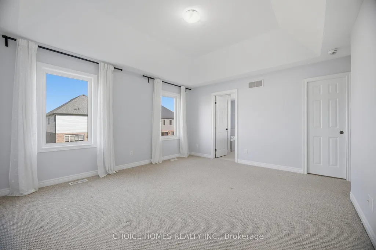
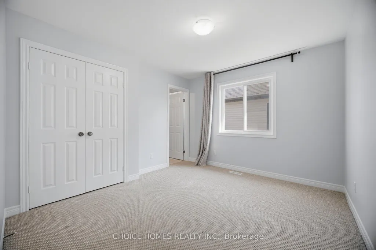
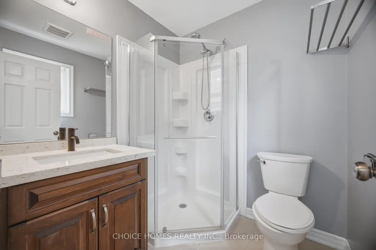
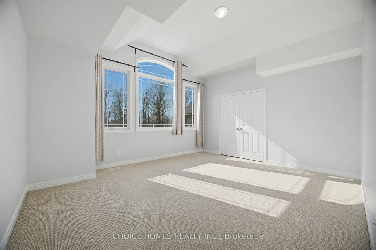
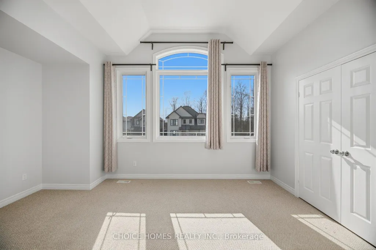
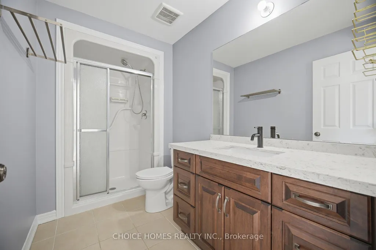
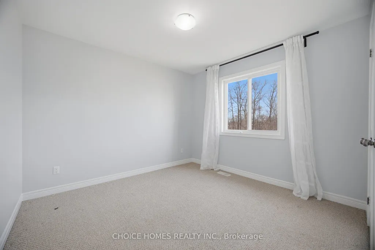
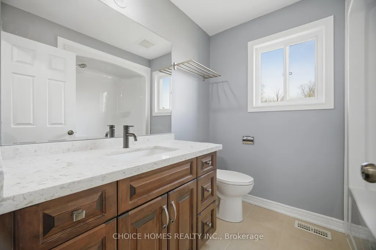
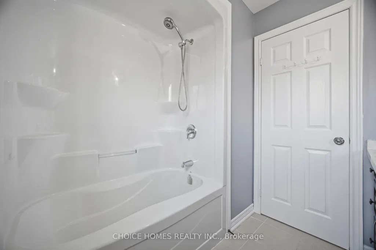
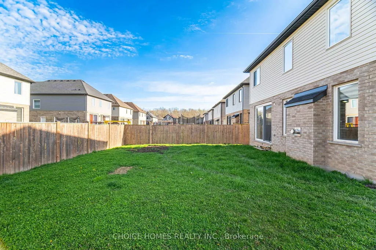
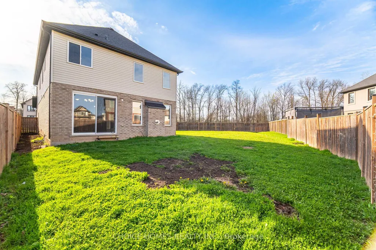
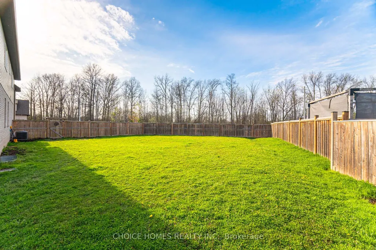
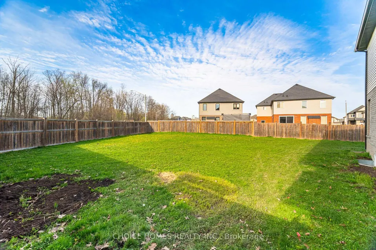
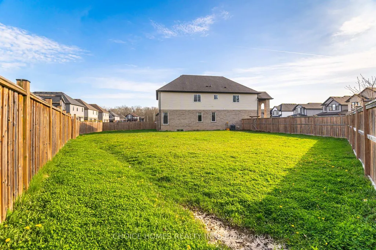
###Gorgeous Fully Upgraded Top to Bottom Custom-Built 2626 Sq Feet Detached Home Near Thundering Water Gulf Coming with 5-Bedroom & 4.5 Washrooms( Including 3 Ensuites) in Great Location of Niagara, Ontario And Facing A Natural Forest View. Main Features of this property is Best parks, Schools, & Lots of Great Amenities. This Wonderful Family Home is Nestled on a Family- Friendly Neighbourhood with Hardwood Floors and 9 feet ceilings, Fire place, Quartz Countertop. "Lot Size is bigger and wider and May be there's Future potential for Another lot sub division/ Make a Additional Home in Right hand side of the House, Please need to contact city for more Clarification and required a Additional Permit for any kind of construction or sub division. This Home is located with in walking distance to the Niagara Falls, All Amenities, Thundering Waters Golf Course, Near Costco& Walmart, Steps to top-rated schools, beautiful parks, walking trails, and everyday amenities, grocery stores, restaurants, and major shopping Malls .....etc. And Easy Access to QEW highway.
| Price History | |
|---|---|
| 4/26/2026 | Listed $999,999 |
| 6/22/2026 | 11$899,999 |
General Features
| Sewer | Sewer |
|---|---|
| Cooling | Central Air |
| Roof | Asphalt Shingle |
| Architectural Style | 2-Storey |
| Pool Features | None |
| Construction Materials | Brick,Vinyl Siding |
| View | Forest,Trees/Woods |
| Heater Type | Forced Air |
| Parking Spaces | 2 |
| Property Subtype | Detached |
| Tax Year | 2026 |
| Lot Depth | 115.0 |
| County | Niagara |
| New Construction | No |
| Property Type | Residential Freehold |
| Attached Garage | No |
| Facing Direction | East |
| Garage Y/N | Yes |
| Status | Price Change |
| City | Niagara Falls |
| Senior Community Y/N | No |
| Lot Size Units | Feet |
| Property Attached Y/N | No |
| Tax Annual Amount | 7710.0 |
| Virtual Tour | https://unbranded.mediatours.ca/property/6634-sam-iorfida-drive-niagara-falls/ |
| Standard Status | Active |
| Occupancy Type | Vacant |
| Legal Description | LOT 18,PLAN 59M421 SUBJECT TO AN EASEMENT FOR ENTRY UNTIL 2021/04/15 AS IN SN469750 CITY OF NIAGARA FALLS |
Interior Features
| Interior Amenities | Sump Pump,Water Heater |
|---|---|
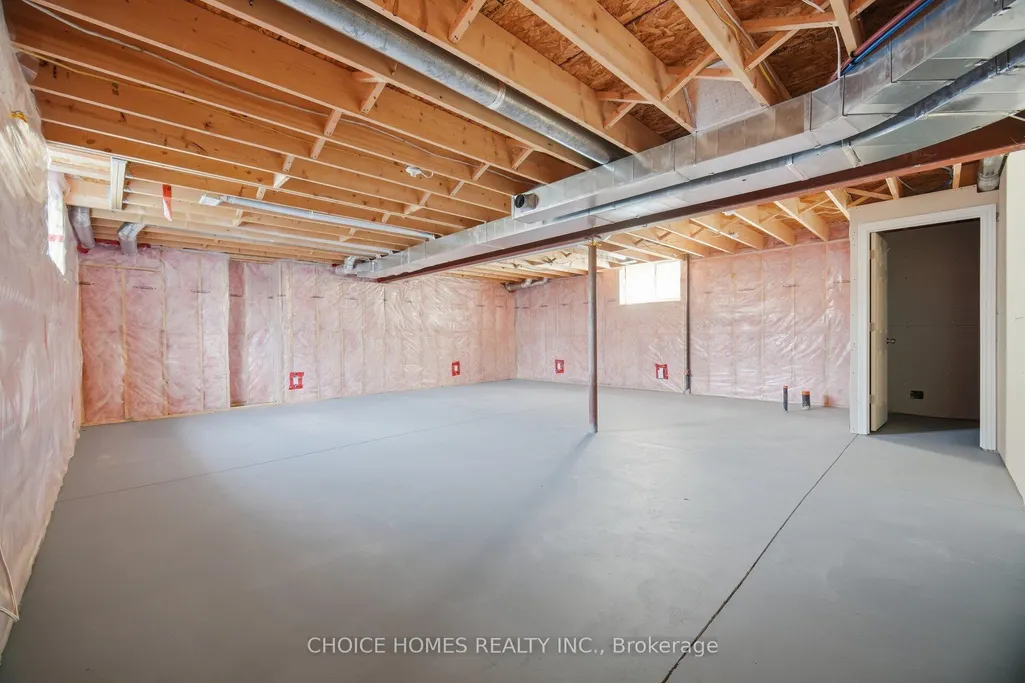
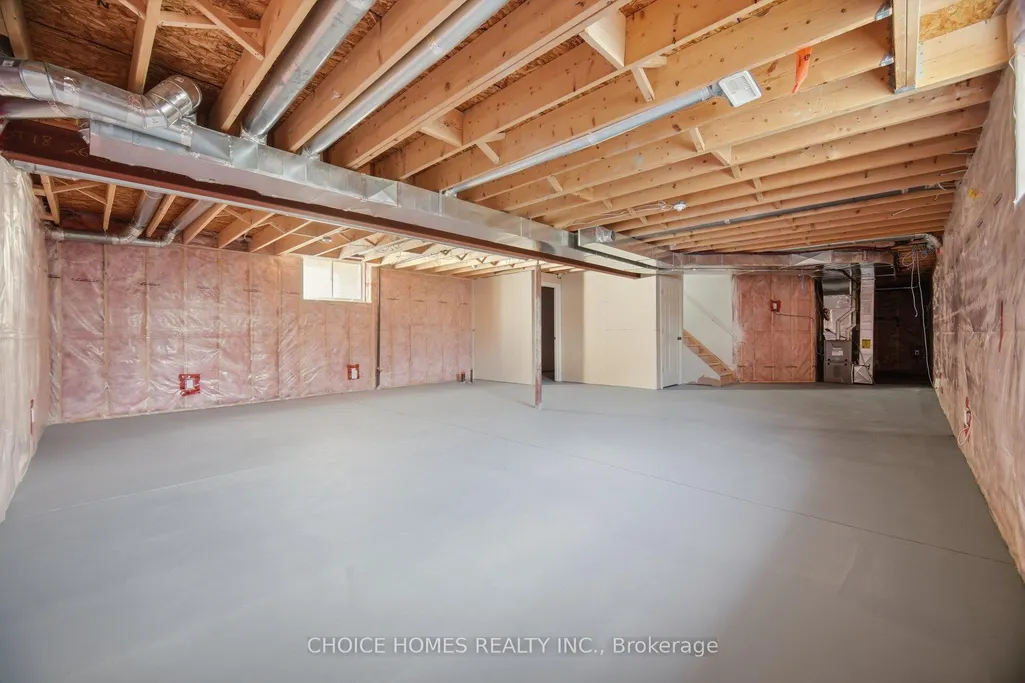
| Basement | Unfinished,Full |
| Heat Source | Gas |
| Basement (Y/N) | No |
| Air Conditioning Y/N | Yes |
| Heating Y/N | Yes |
| Fireplace Y/N | Yes |
| Total Bedrooms | 5 |
| Elevator? | No |
| Total Baths | 5 |
| Bedrooms | 5+0 |
| Living Area Range | 2500-3000 |
Exterior Features
| Parking Features | Private Double |
|---|---|
| Total Parking | 4.0 |
| Garage Type | Built-In |
| Foundation Details | Poured Concrete |
| Spa | No |
| Lot Size Source | MPAC |
| Waterfront Y/N | No |
| Covered Spaces | 2.0 |
Amenities
- Views
- New Construction
- Adult 55+
- Lease To Own
- No Strata Fees
- Furnished
- Primary On Main
- Air Conditioning
- Seller Finance
- Green
- Fixer Upper
- Horse
- Golf
- Fireplace
- Deck
- Garage
- Basement
- Pool
Property vs Single Family Average in L2G 7H8
Price
Taxes
Visits
 Toronto Real Estate Board (TRREB); All information deemed reliable but not guaranteed. All properties are subject to prior sale, change or withdrawal. Neither listing broker(s) or information provider(s) shall be responsible for any typographical errors, misinformation, misprints and shall be held totally harmless. Listing(s) information is provided for consumer's personal, non-commercial use and may not be used for any purpose other than to identify prospective properties consumers may be interested
 Toronto Real Estate Board (TREB); All information deemed reliable but not guaranteed. All properties are subject to prior sale, change or withdrawal. Neither listing broker(s) or information provider(s) shall be responsible for any typographical errors, misinformation, misprints and shall be held totally harmless. Listing(s) information is provided for consumer's personal, non-commercial use and may not be used for any purpose other than to identify prospective properties consumers may be interested