
Address
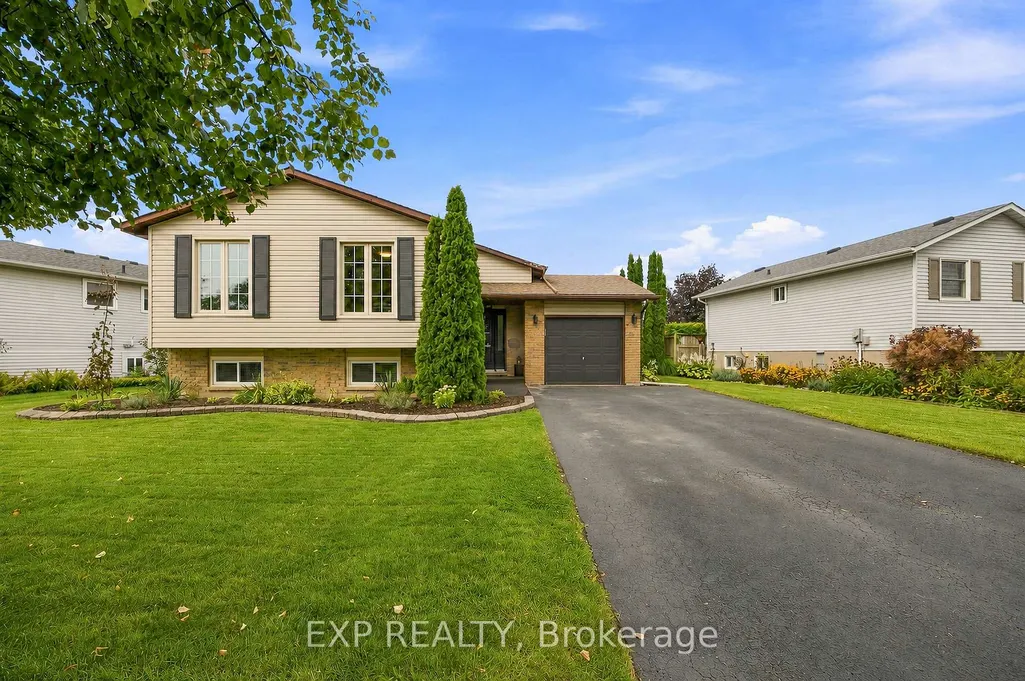
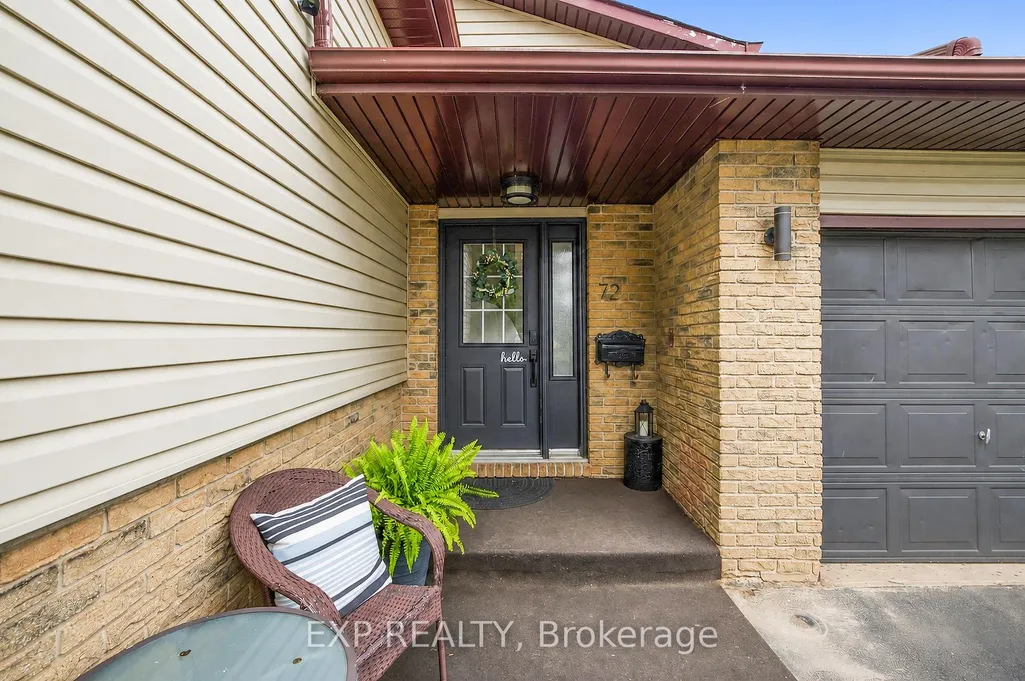
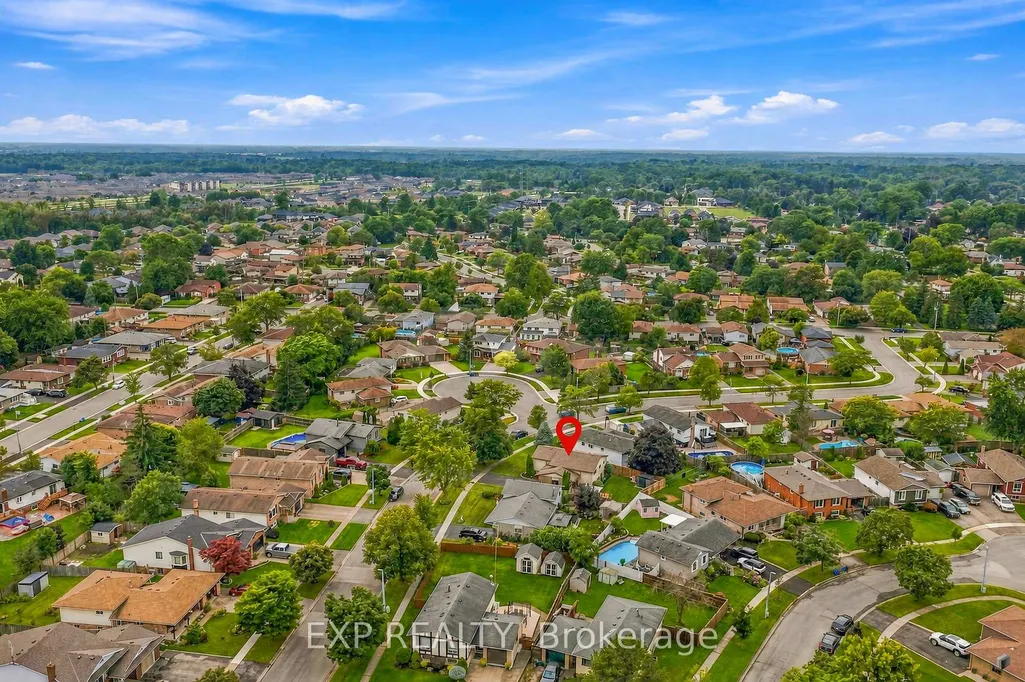
72 Acadia Drive, Welland, ON
Price
$ 649,900
Property Attributes
- MLS#X13735126
- TypeSingle Family
- Listing Status New
- CityWelland
- Area769 - Prince Charles
- Neighbourhood769 - Prince Charles
- Postal CodeL3C 6L6
- StyleBungalow-Raised
- Taxes$ 4506
- Price$ 649,900
- Bedrooms5
- Full Bathrooms2
- Half Bathrooms0
- Sqr Footage1100-1500
Data Source:
Toronto Real Estate Board (TRREB)
Property Description
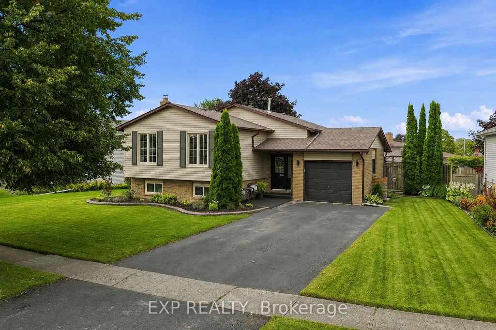
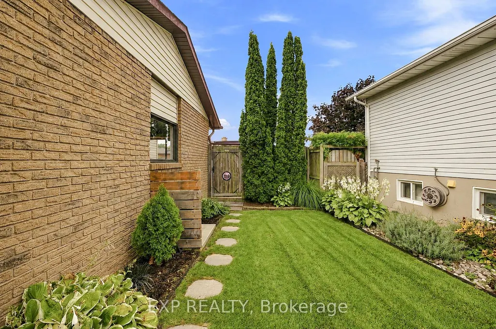
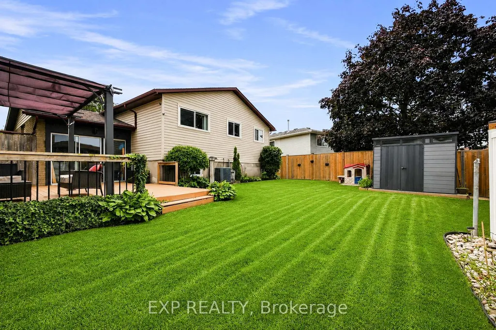
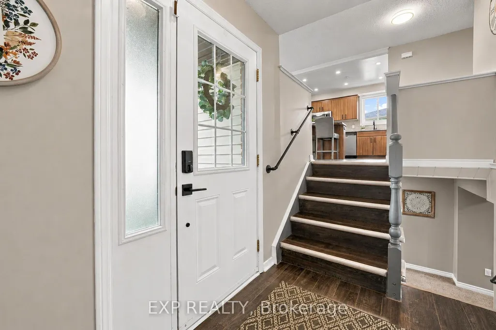
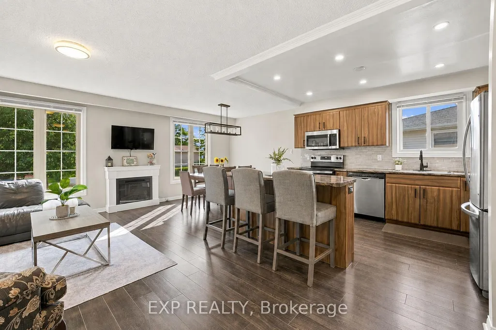
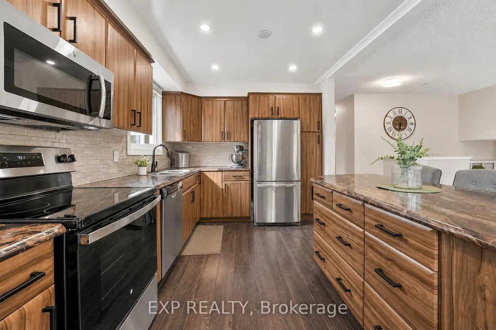
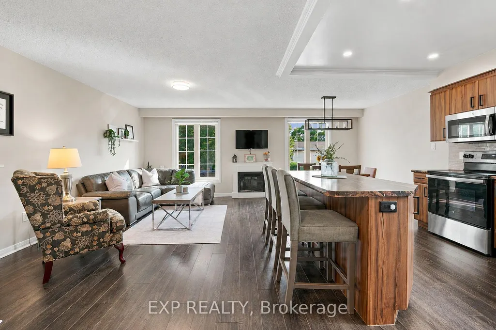
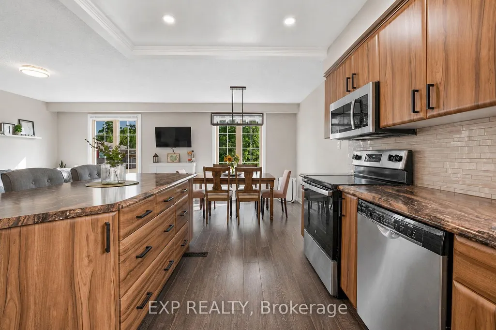
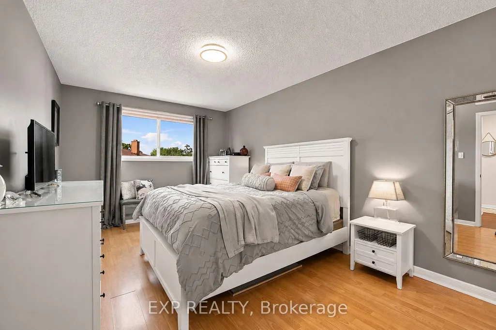
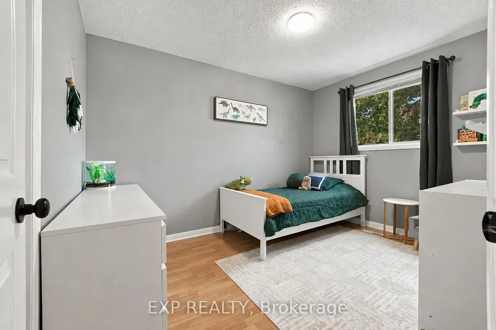
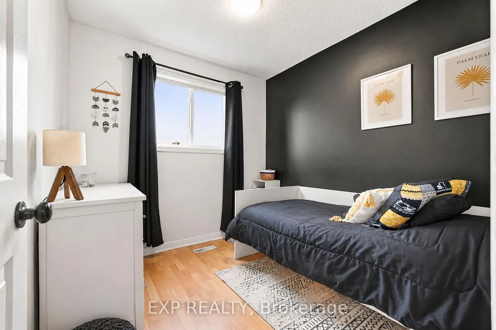
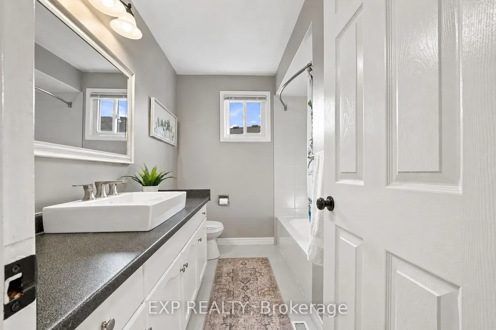
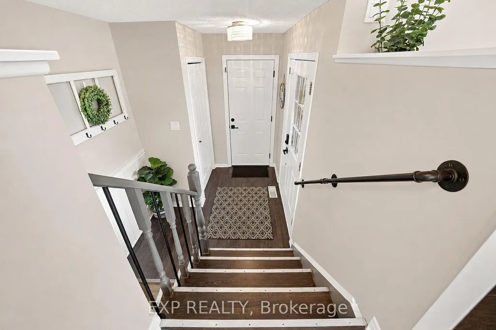
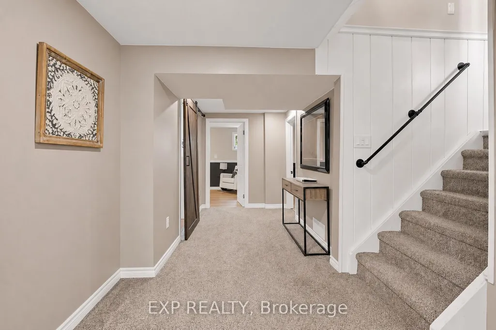
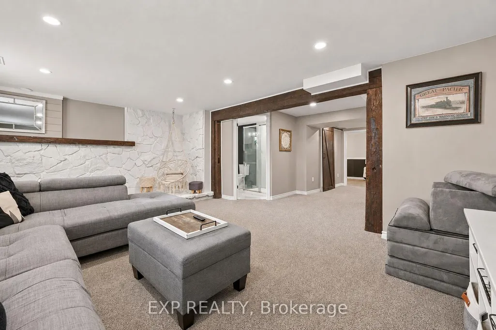
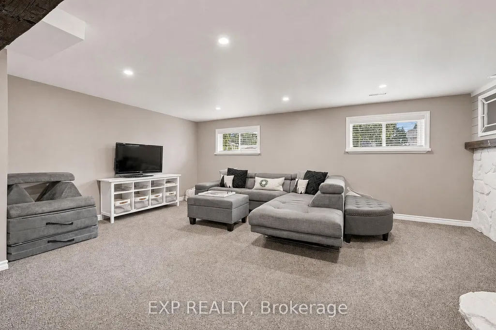
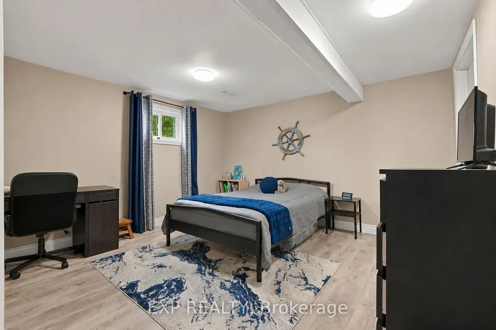
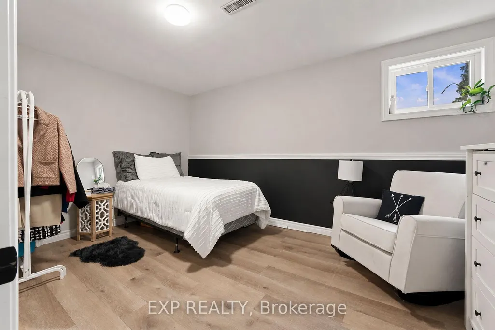
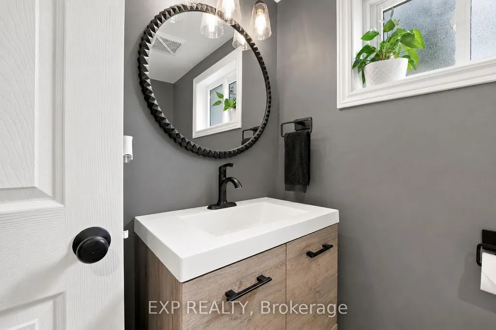
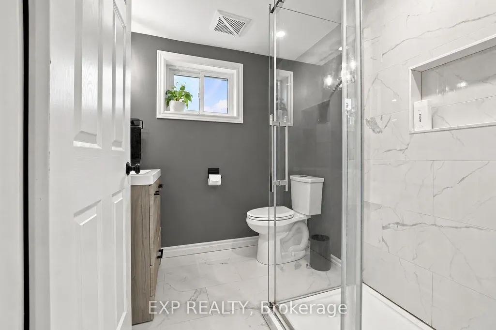
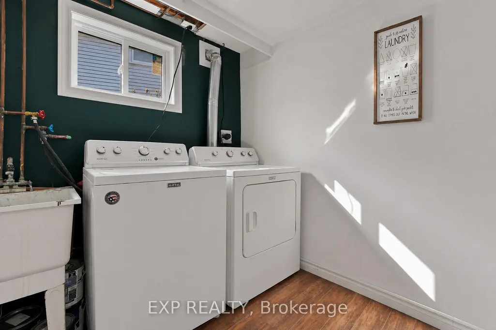
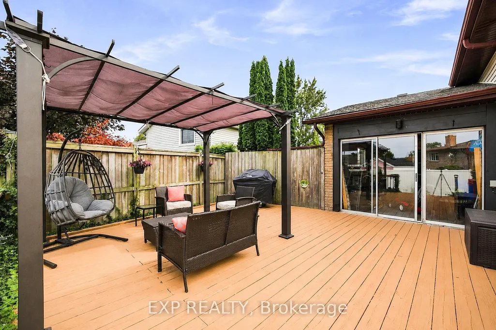
72 Acadia Drive is the kind of home that just feels easy to live in. Set in a beautifully maintained Welland neighbourhood with mature surroundings, wonderful neighbours, and a genuine sense of pride of ownership throughout the street, this raised bungalow offers 3+2 bedrooms, 2 bathrooms, and plenty of space to settle in. The main level is bright and welcoming, while the finished lower level adds two additional bedrooms and a large, light-filled living space, complete with the sweetest indoor swing that adds a little unexpected charm. There's plenty of flexibility for family, guests, a home office, or a cozy second living area. Outside, the fully fenced backyard feels like its own private retreat, with a deck, beautiful established gardens, and plenty of space to enjoy the warmer months. With a flexible layout, generous finished living space, and a neighbourhood that brings the part you can't renovate, 72 Acadia is a home that feels just as good as the street it sits on.
| Price History | |
|---|---|
| 9/2/2026 | Listed $649,900 |
General Features
| Sewer | Sewer |
|---|---|
| Cooling | Central Air |
| Roof | Asphalt Shingle |
| Architectural Style | Bungalow-Raised |
| Pool Features | None |
| Construction Materials | Vinyl Siding,Brick Veneer |
| Heater Type | Forced Air |
| Parking Spaces | 4 |
| Property Subtype | Detached |
| Tax Year | 2025 |
| Lot Depth | 105.39 |
| County | Niagara |
| New Construction | No |
| Property Type | Residential Freehold |
| Attached Garage | No |
| Facing Direction | North |
| Garage Y/N | Yes |
| Status | New |
| City | Welland |
| Senior Community Y/N | No |
| Lot Size Units | Feet |
| Property Attached Y/N | No |
| Tax Annual Amount | 4506.71 |
| Standard Status | Active |
| Occupancy Type | Owner |
| Legal Description | PCL 73-1 SEC M62; LT 73 PL M62 ; WELLAND |
Interior Features
| Interior Amenities | Primary Bedroom - Main Floor |
|---|---|
| Basement | Finished |
| Fireplace Features | Electric |
| Heat Source | Gas |
| Basement (Y/N) | No |
| Air Conditioning Y/N | Yes |
| Heating Y/N | Yes |
| Fireplace Y/N | No |
| Total Bedrooms | 5 |
| Elevator? | No |
| Total Baths | 2 |
| Bedrooms | 5 |
| Living Area Range | 1100-1500 |
Exterior Features
| Parking Features | Private Double |
|---|---|
| Total Parking | 5.0 |
| Garage Type | Attached |
| Foundation Details | Poured Concrete |
| Spa | No |
| Lot Size Source | MPAC |
| Waterfront Y/N | No |
| Covered Spaces | 1.0 |
Amenities
- Views
- New Construction
- Adult 55+
- Lease To Own
- No Strata Fees
- Furnished
- Primary On Main
- Air Conditioning
- Seller Finance
- Green
- Fixer Upper
- Horse
- Golf
- Fireplace
- Deck
- Garage
- Basement
- Pool
Property vs Single Family Average in L3C 6L6
Price
Visits
 Toronto Real Estate Board (TRREB); All information deemed reliable but not guaranteed. All properties are subject to prior sale, change or withdrawal. Neither listing broker(s) or information provider(s) shall be responsible for any typographical errors, misinformation, misprints and shall be held totally harmless. Listing(s) information is provided for consumer's personal, non-commercial use and may not be used for any purpose other than to identify prospective properties consumers may be interested
 Toronto Real Estate Board (TREB); All information deemed reliable but not guaranteed. All properties are subject to prior sale, change or withdrawal. Neither listing broker(s) or information provider(s) shall be responsible for any typographical errors, misinformation, misprints and shall be held totally harmless. Listing(s) information is provided for consumer's personal, non-commercial use and may not be used for any purpose other than to identify prospective properties consumers may be interested