
Address
6560 St. Michael Avenue, Niagara Falls, ON
Price
$ 890,000
Property Attributes
- MLS#X13737716
- TypeSingle Family
- Listing Status New
- CityNiagara Falls
- Area219 - Forestview
- Neighbourhood219 - Forestview
- Postal CodeL2H 2Z4
- Style2-Storey
- Taxes$ 8006
- Price$ 890,000
- Bedrooms5
- Full Bathrooms4
- Half Bathrooms0
- Sqr Footage2500-3000
Data Source:
Toronto Real Estate Board (TRREB)
Property Description
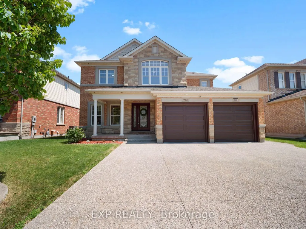
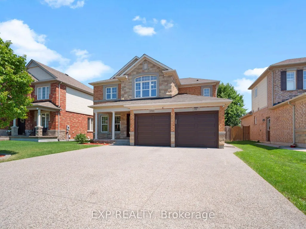
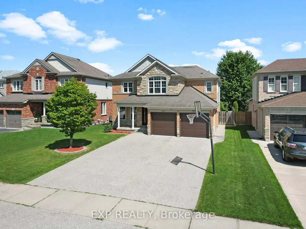
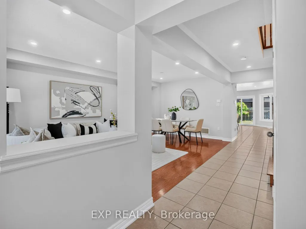
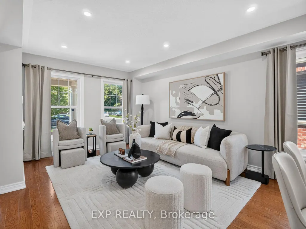
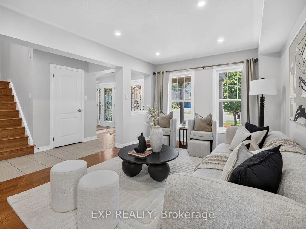
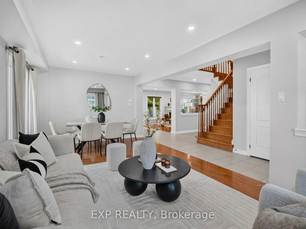
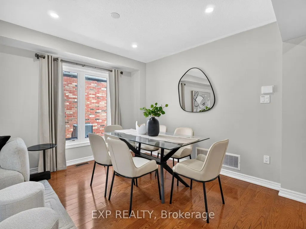
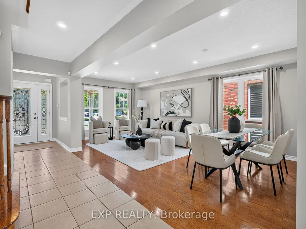
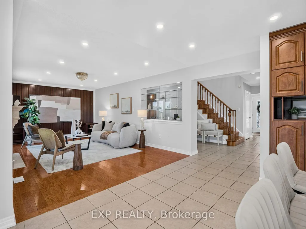
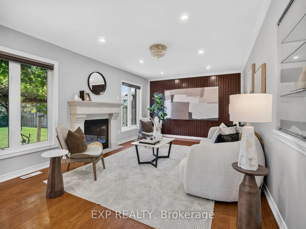
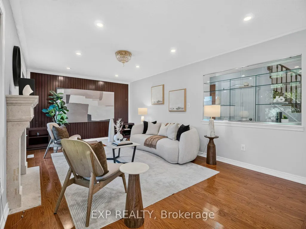
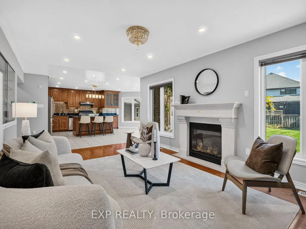
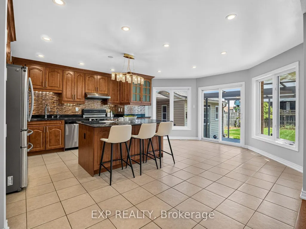
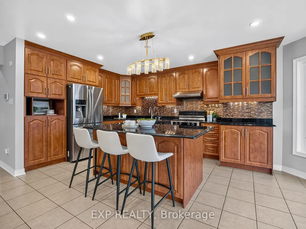
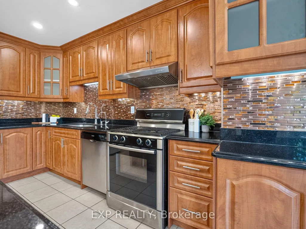
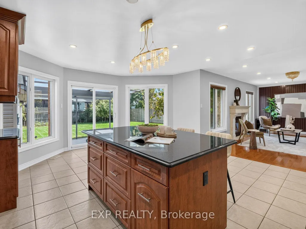
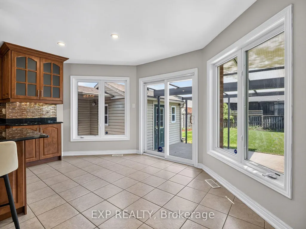
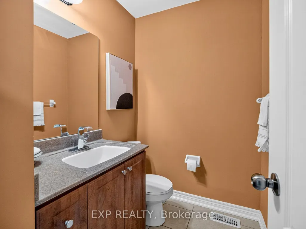
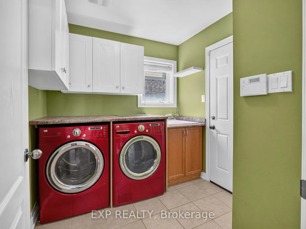
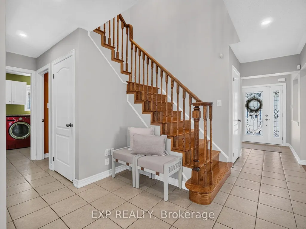
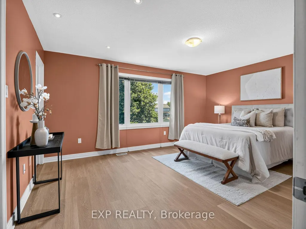
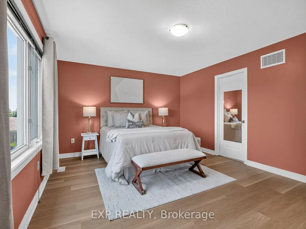
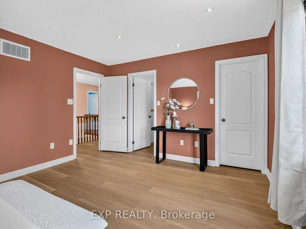
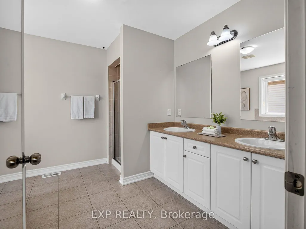
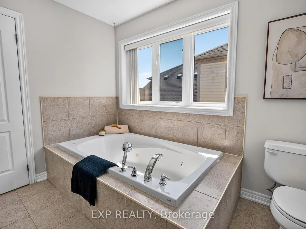
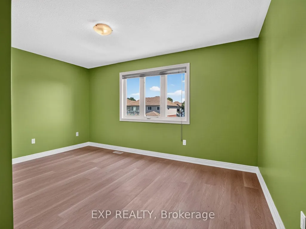
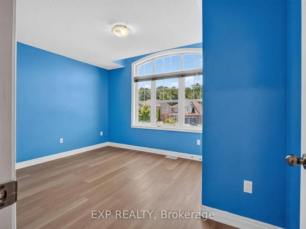
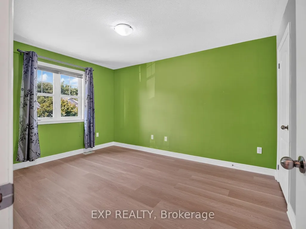
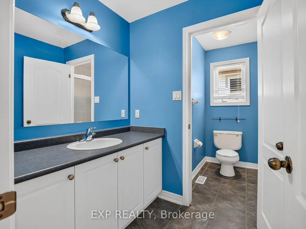
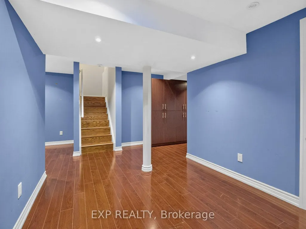
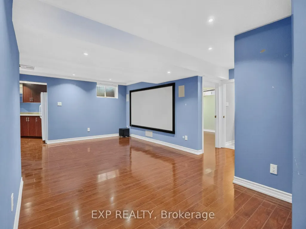
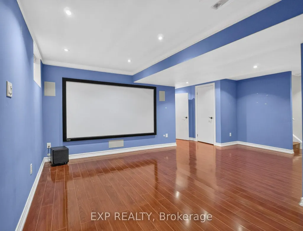
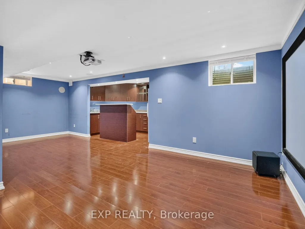
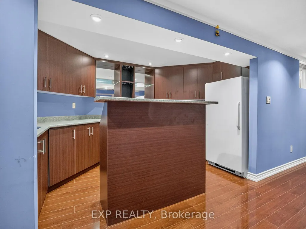
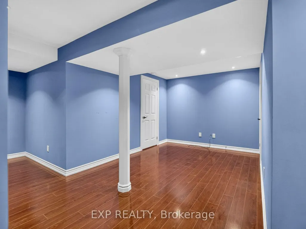
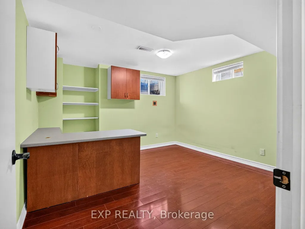
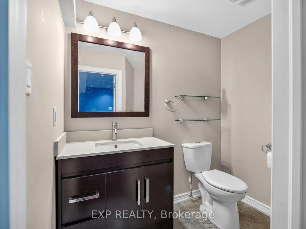
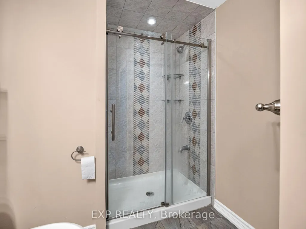
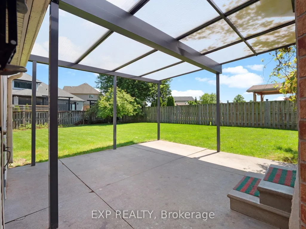
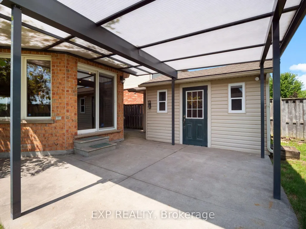
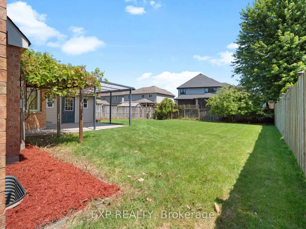
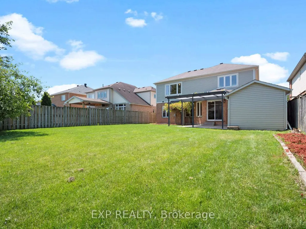
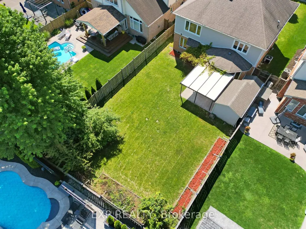
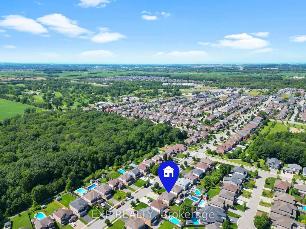
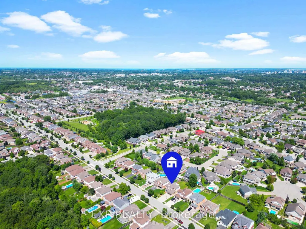
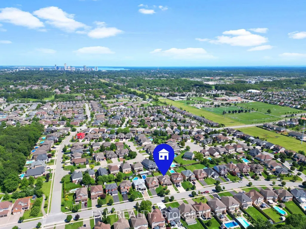
SPACE, COMFORT AND A LOCATION TO LOVE! Set in one of Niagara Falls' most desirable family friendly neighbourhoods, this spacious 4+1 bedroom, 4 bathroom home offers over 2,500 sq. ft. above grade, a finished basement and an impressive 50 x 147 ft lot. A large double wide driveway, two car garage with separate doors, brick exterior and covered front porch create great curb appeal. Step inside to a bright, freshly painted main floor filled with natural light, large windows, pot lights, and a beautiful oak staircase. Just off the foyer, the combined sitting and dining area provides a welcoming space for entertaining before opening into the heart of the home, where a spacious family room with an accent wall sits alongside the large eat in kitchen. Designed for everyday living and entertaining, the kitchen features granite countertops, stainless steel appliances, an island with pendant lighting and an abundance of cabinetry extending to the ceiling. The sun filled eating area is surrounded by windows with patio doors leading to the large fully fenced backyard, complete with a pergola and storage shed. A convenient 2-piece bathroom and main floor laundry room with additional cabinetry and direct garage access complete this level. Upstairs, you'll find four generously sized bedrooms, including an impressive primary retreat with two walk-in closets and a spacious 5-piece ensuite, along with an additional bathroom for the remaining bedrooms. The fully finished basement adds even more living space with a large recreation area, wet bar with extensive cabinetry, an additional bonus room, a fifth bedroom, and a 3-piece bathroom, offering flexibility for extended family or potential in law accommodations. Located close to great schools, parks and transit, with quick access to the QEW and just minutes from the future South Niagara Hospital, this is a home with the space, location and versatility to grow right along with your family. Offers welcome anytime!
| Price History | |
|---|---|
| 9/3/2026 | Listed $890,000 |
General Features
| Sewer | Sewer |
|---|---|
| Cooling | Central Air |
| Roof | Asphalt Shingle |
| Architectural Style | 2-Storey |
| Pool Features | None |
| Security Features | Carbon Monoxide Detectors,Monitored,Smoke Detector |
| Construction Materials | Brick Front,Vinyl Siding |
| Heater Type | Forced Air |
| Parking Spaces | 6 |
| Property Subtype | Detached |
| Tax Year | 2025 |
| Lot Depth | 147.98 |
| PropertyFeatures | Fenced Yard |
| County | Niagara |
| New Construction | No |
| Property Type | Residential Freehold |
| Attached Garage | No |
| Facing Direction | South |
| Garage Y/N | Yes |
| Other Structures | Shed |
| Status | New |
| City | Niagara Falls |
| Senior Community Y/N | No |
| Lot Size Units | Feet |
| Property Attached Y/N | No |
| Tax Annual Amount | 8006.0 |
| Standard Status | Active |
| Occupancy Type | Vacant |
| Legal Description | LOT 84,PLAN 59M366,NIAGARA FALLS. S/T EASEMENT IN GROSS OVER PT 34 PLAN 59R13634 AS IN SN199409. S/T EASE FOR ENTRY AS IN SN235146. |
Interior Features
| Interior Amenities | Bar Fridge,Carpet Free,ERV/HRV,Sump Pump |
|---|---|
| Basement | Full,Finished |
| Fireplace Features | Natural Gas |
| Heat Source | Gas |
| Basement (Y/N) | No |
| Air Conditioning Y/N | Yes |
| Heating Y/N | Yes |
| Fireplace Y/N | Yes |
| Total Bedrooms | 5 |
| Elevator? | No |
| Total Baths | 4 |
| Bedrooms | 4+1 |
| Living Area Range | 2500-3000 |
Exterior Features
| Exterior Amenities | Patio |
|---|---|
| Parking Features | Private Double |
| Total Parking | 8.0 |
| Garage Type | Attached |
| Foundation Details | Poured Concrete |
| Spa | No |
| Lot Size Source | GeoWarehouse |
| Waterfront Y/N | No |
| Covered Spaces | 2.0 |
Amenities
- Views
- New Construction
- Adult 55+
- Lease To Own
- No Strata Fees
- Furnished
- Primary On Main
- Air Conditioning
- Seller Finance
- Green
- Fixer Upper
- Horse
- Golf
- Fireplace
- Deck
- Garage
- Basement
- Pool
Property vs Single Family Average in L2H 2Z4
Price
Visits
 Toronto Real Estate Board (TRREB); All information deemed reliable but not guaranteed. All properties are subject to prior sale, change or withdrawal. Neither listing broker(s) or information provider(s) shall be responsible for any typographical errors, misinformation, misprints and shall be held totally harmless. Listing(s) information is provided for consumer's personal, non-commercial use and may not be used for any purpose other than to identify prospective properties consumers may be interested
 Toronto Real Estate Board (TREB); All information deemed reliable but not guaranteed. All properties are subject to prior sale, change or withdrawal. Neither listing broker(s) or information provider(s) shall be responsible for any typographical errors, misinformation, misprints and shall be held totally harmless. Listing(s) information is provided for consumer's personal, non-commercial use and may not be used for any purpose other than to identify prospective properties consumers may be interested